Property photo 1
Property photo 2
Property photo 3
Property photo 4
Property photo 5
4 Beds
3 Baths
2,568 sqft

$730,000

5327 Velvet Bent Court, Naperville IL, 60564

Price per sqft$284.27
Built in1998
Property size2,568 sqft
Property typeResidential
Listed by Doreen Booth with Baird & Warner 425-275-7323

Overview

Active

New

Listed Oct 16, 2026

Updated 3h ago

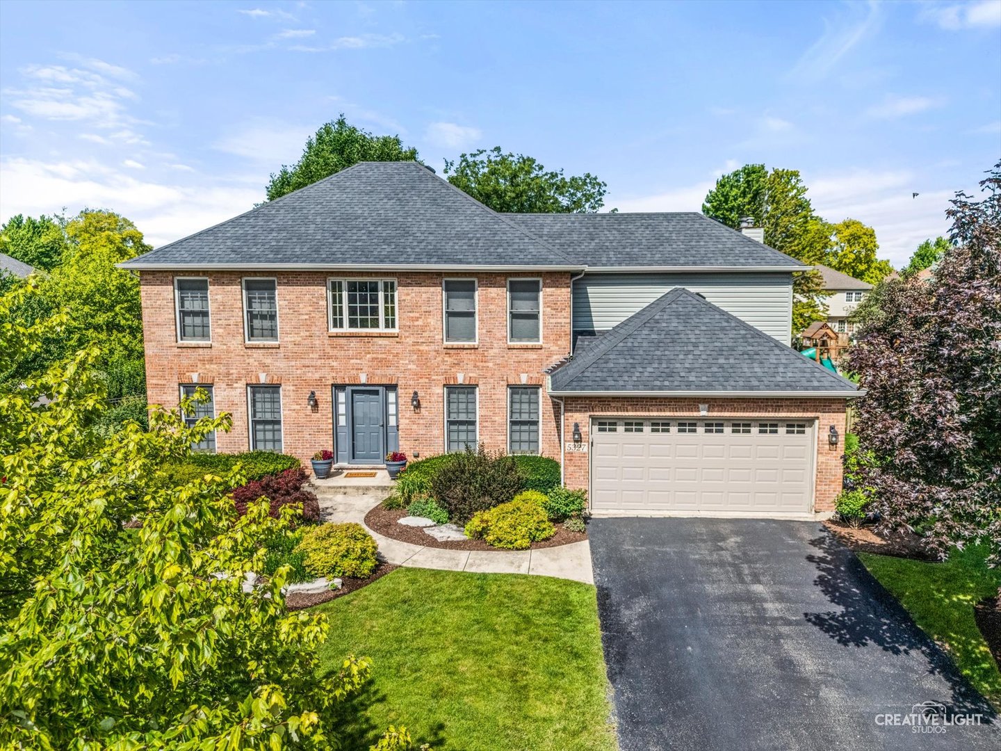
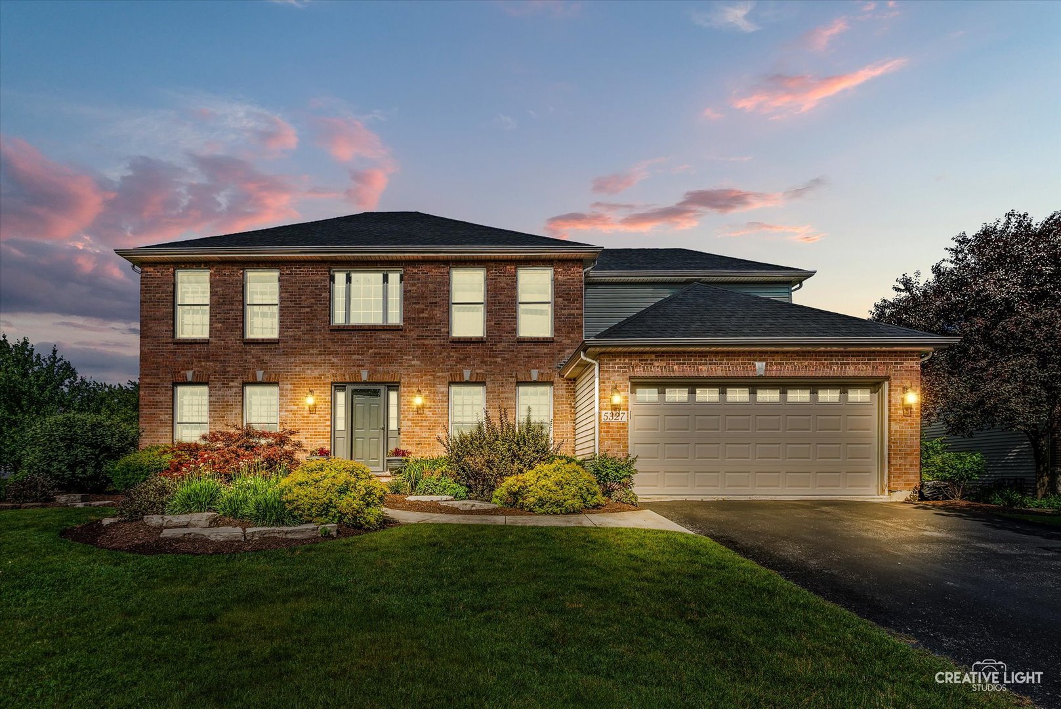
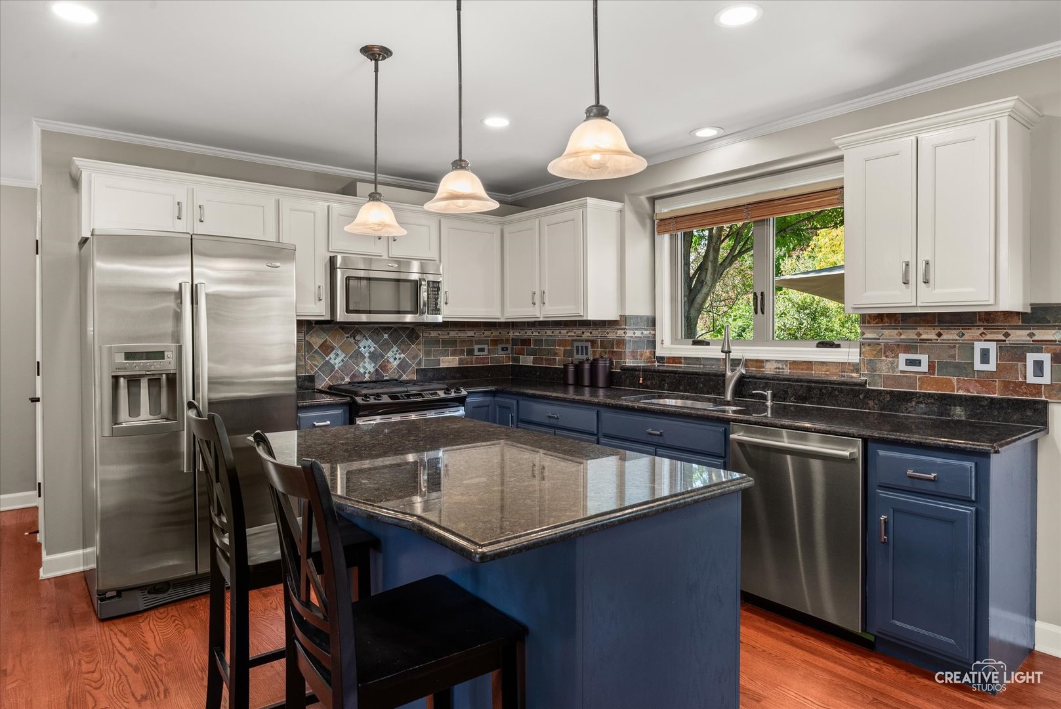
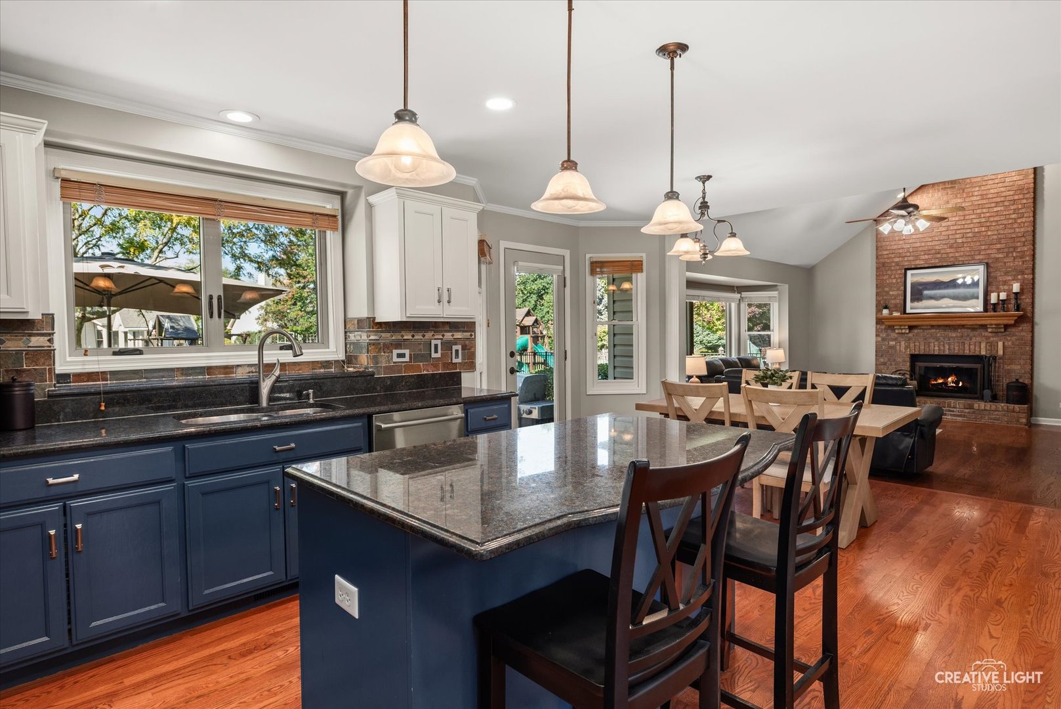
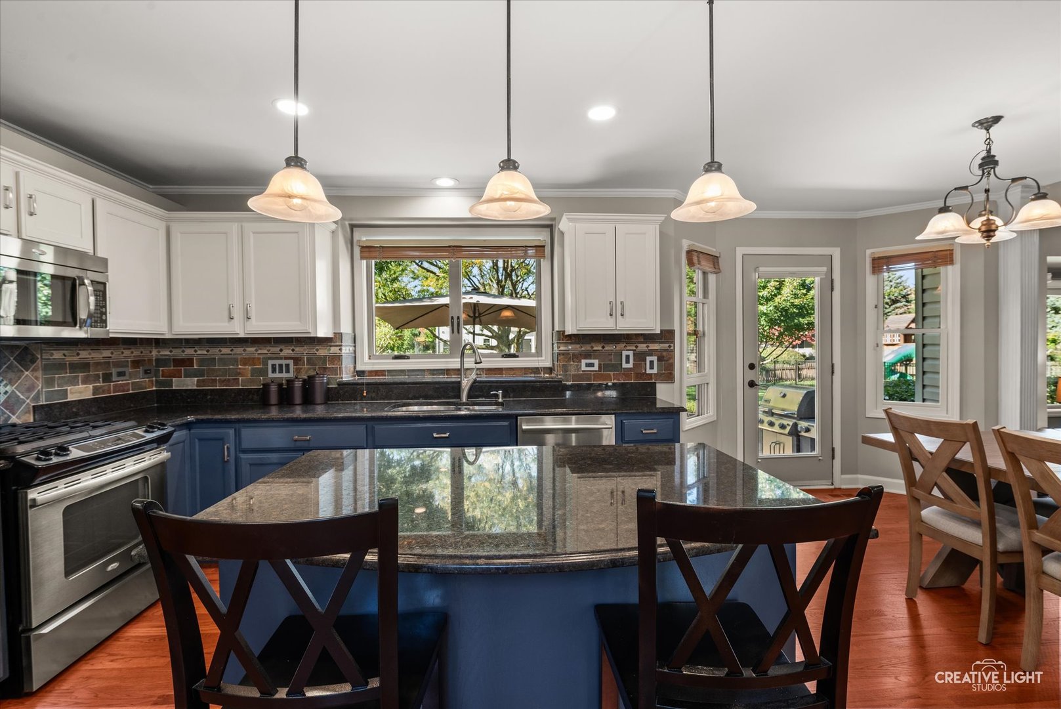
Welcome to High Meadow in the Award-Winning Indian Prairie School District 204! On the market for the very first time, this lovely home is nestled on a spacious corner lot in a tranquil cul-de-sac and is brimming with updates and modern touches. As you step inside, you're greeted by a two-story foyer that leads to a living room - ideal for a second family gathering area or a stylish second workspace. The elegant dining room is perfect for entertaining, while the updated kitchen features a generous island with seating for three, chic updated lighting, two pantry closets, and a charming eat-in dining area designed for both functionality and flair. The kitchen opens seemlessly to the gorgeous family room, where wood floors, vaulted ceilings, and an impressive floor-to-ceiling brick fireplace create an inviting ambiance and plenty of room to gather with friends and family. The first floor also boasts a spacious office with serene views of the backyard, which can easily transform into a fifth bedroom for guests. A stunning staircase with iron spindles and plush new carpet leads you to the second floor, showcasing a fabulous layout. The primary bedroom is a true retreat, complete with hardwood floors, a tray ceiling, and an updated en-suite bathroom featuring luxurious ceramic tile, a freestanding tub, and a separate shower. Three additional freshly painted and carpeted bedrooms, including one tucked away for privacy, offer ample space for everyone. Enjoy the expansive third-of-an-acre lot with a newly fenced backyard with a concrete patio and a firepit - perfect for outdoor gatherings, gardening, or creating your own personal oasis. With Graham Elementary School in the neighborhood and bus services to Crone Middle School and Neuqua Valley High School, this home is also ideally situated. Recent updates include a new furnace and AC in 2025, a newly fenced backyard in 2025, a roof, siding, gutters and downspouts replaced in 2019, a kitchen update in 2026, freshly painted & new carpet on the stairs and upstairs in 2026, newer windows on the back of the house and primary bath and powder room updates in 2020.

$4,857/mo

Est. mortgage payment based on a $730,000 home price.

All estimates are provided by Luxury Presence for informational purposes only. Actual amounts may vary.

Additional information

MLS® ID
12745796

Interior Features

Bedrooms
4
Bathrooms
3
Fireplace
Yes
Cooling
Yes
Heating
Yes
Basement
No

Exterior Features

Lot Size
0.38 Acres

Other Property Details

Taxes
$12,493
Tax Frequency
Annually
Association Fee Frequency
Yearly
Garage
Yes
MLS provider logo

Listed by Doreen Booth with Baird & Warner 425-275-7323

The data relating to real estate for sale on this website comes in part from the Broker ReciprocitySM Program of Midwest Real Estate Data. Real estate listings held by brokerage firms other than Rafael Murillo are marked with the Broker ReciprocitySM logo or the Broker ReciprocitySM thumbnail logo (a little black house) and detailed information about them includes the name of the listing brokers.

Based on information submitted to the  MLS GRID for MRED 10/17/2026. All data is obtained from various sources and may not have been verified by broker or MLS GRID. Supplied Open House Information is subject to change without notice. All information should be independently reviewed and verified for accuracy. Properties may or may not be listed by the office/agent presenting the information. IDX information is provided exclusively for consumers’ personal non-commercial use, and may not be used for any purpose other than to identify prospective properties consumers may be interested in purchasing. Data is deemed reliable but is not guaranteed by MTP or MRED. The use of the MRED Data may be subject to an end-user license agreement prescribed by the Member Participant’s applicable MLS if any and as amended from time to time. Properties displayed may be listed or sold by various participants in the MLS. Properties displayed may be listed or sold by various participants in the MLS.

©2026 Listings Courtesy of MRED as distributed by MLS GRID. All rights reserved.

Data is refreshed every 3 hours. Listing last updated 6:08 AM UTC on 10/17/2026. 

DMCA Notice


Powered by Luxury Presence

