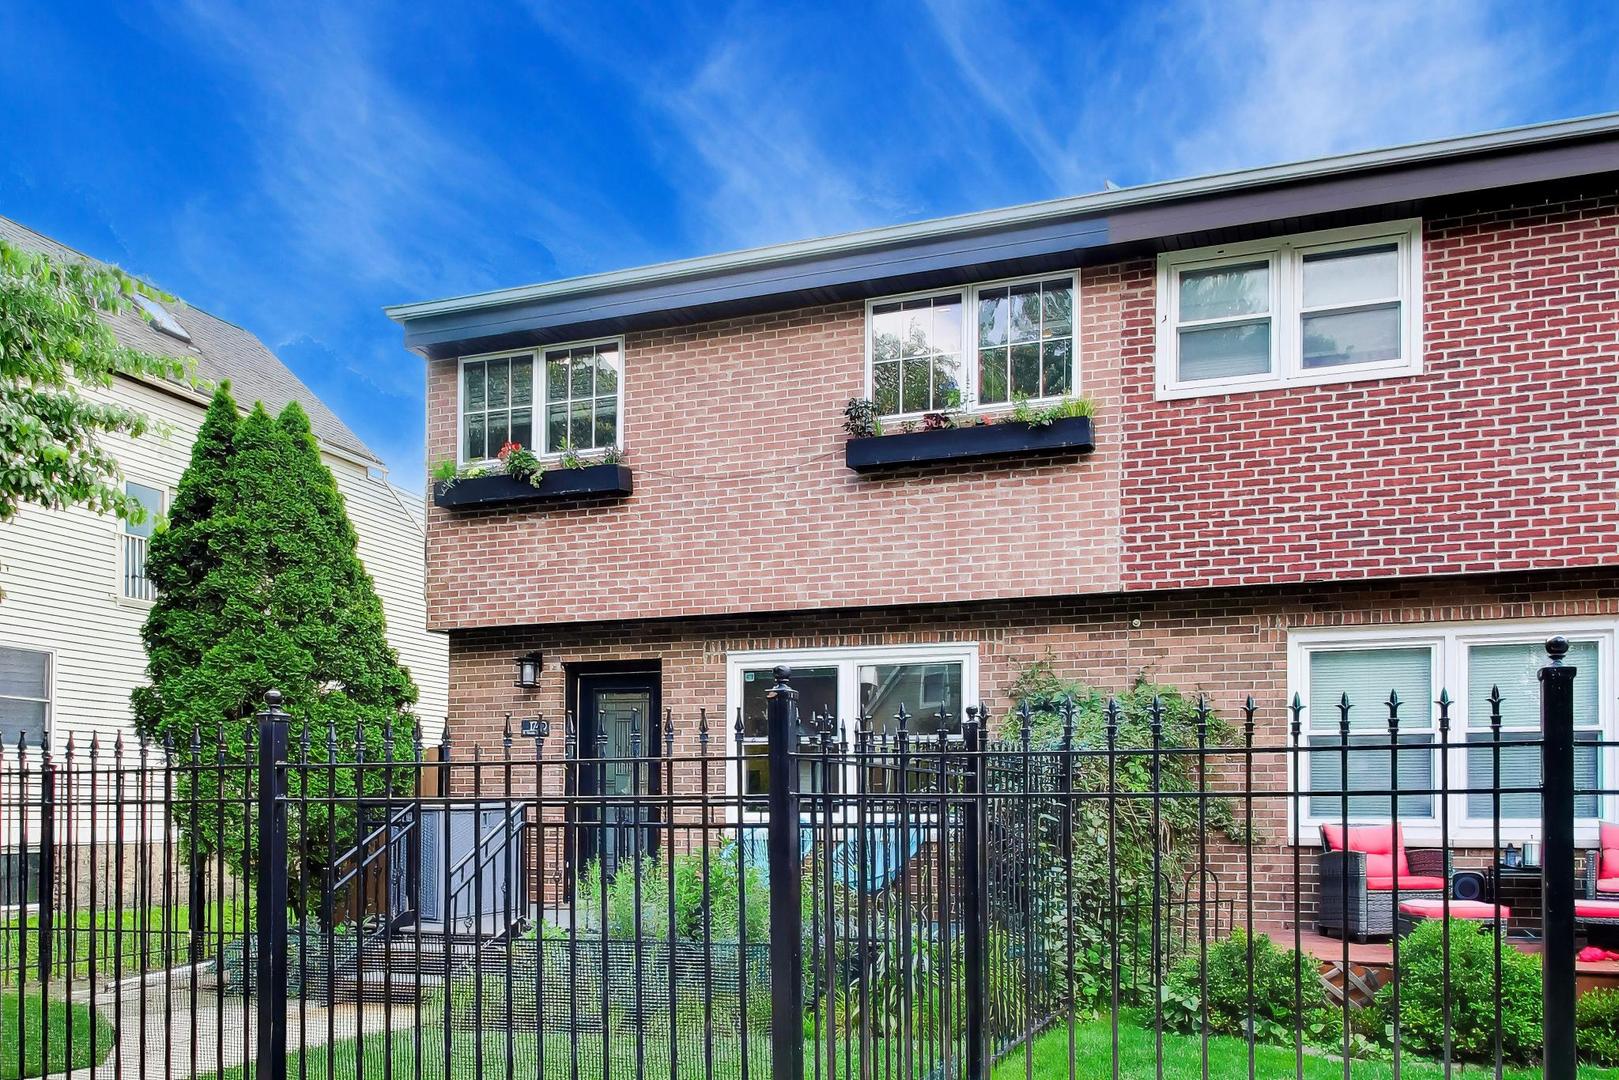
Rarely does a townhome offer the space, privacy, and outdoor living of a single-family home, but 1740 N. Washtenaw does exactly that. This fee simple townhome lives far beyond the expectations of a typical Chicago townhouse, thanks in large part to its truly exceptional private backyard. Whether you're hosting summer dinners on the oversized deck, tending to a garden, letting pets play, or simply enjoying a quiet morning coffee outdoors, this is the kind of outdoor space that's almost impossible to find in a townhome setting. A detached private garage and maintenance-free composite decking on both the front porch and rear deck complete the package. Inside, the bright and inviting main level features a spacious living room, updated powder room, and an eat-in kitchen that flows seamlessly to the backyard, creating the perfect setup for indoor-outdoor living and entertaining. Upstairs, you'll find three bedrooms and two full bathrooms, including a generous primary suite with an en suite bath that was recently refreshed in 2025. The versatile lower level offers valuable additional living space that can easily function as a family room, playroom, home office, workout area, or media room. A large utility and storage room houses the laundry and provides abundant space for storage, hobbies, or a home gym. Thoughtfully maintained and updated, recent improvements include a new furnace (2022), canned lighting (2023), smart thermostat (2023), basement carpeting (2023), refreshed primary bathroom (2025), updated powder room (2025), new landscaping (2025), and a new dishwasher and induction range (2025). All of this in an unbeatable location just steps from The 606, neighborhood parks, and all of your favorite restaurants and coffee shops: Bungalow by Middlebrow, Parson's, Gretel, Wolf & Company, Small Cheval, Dark Matter, Margie's, Bang Bang Pie and SO many more!