4235 N Whipple Street
SEE ALL PHOTOS
4235 N Whipple Street
Listed by Rafael Murillo with Compass (312) 375-4199
Active Under Contract

4235 N Whipple Street

4235 N Whipple Street, Chicago, IL 60618

$1,350,000
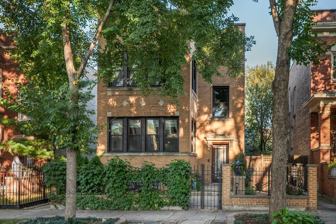
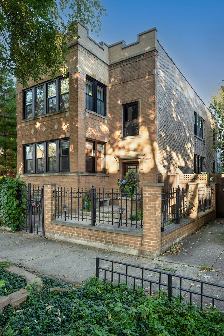
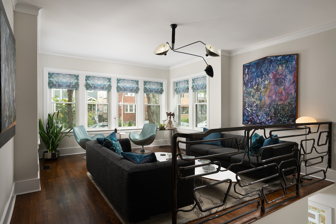
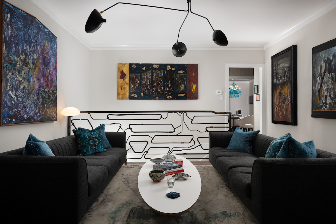
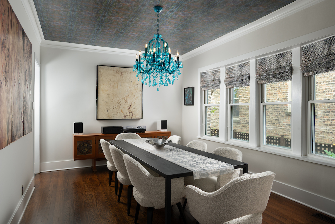
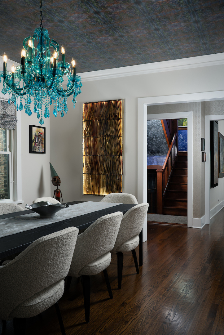
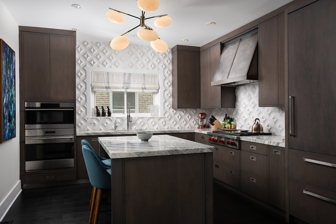
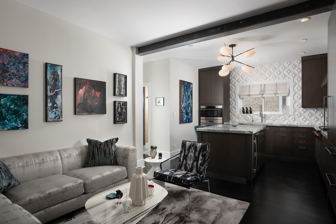
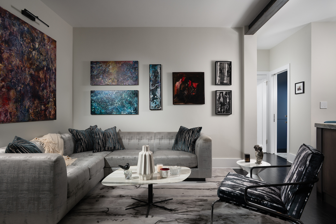
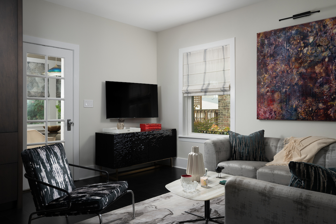
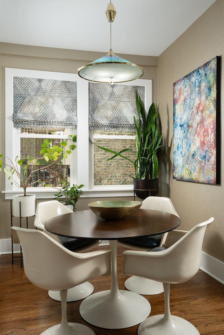
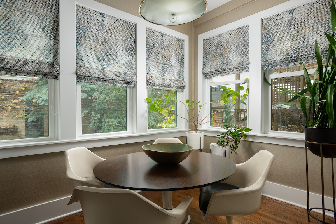
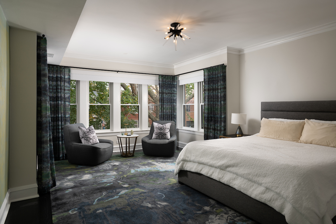
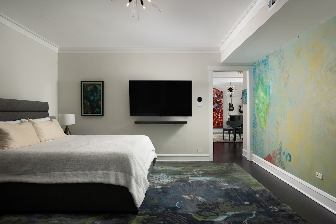
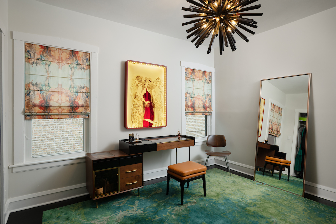
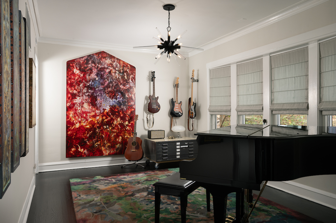
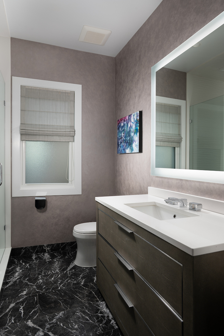
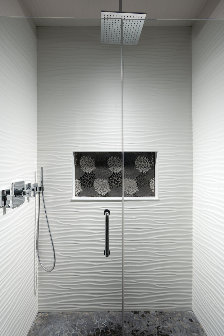
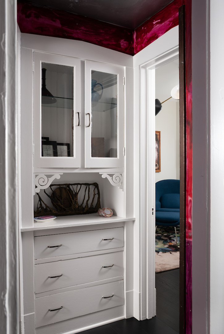
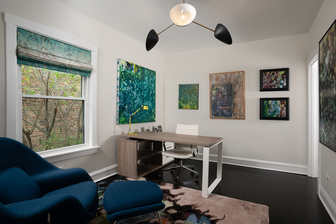
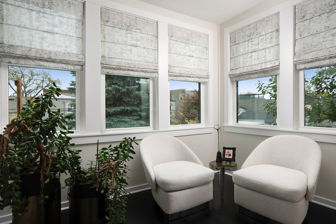
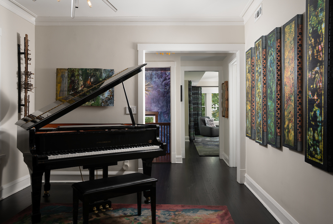
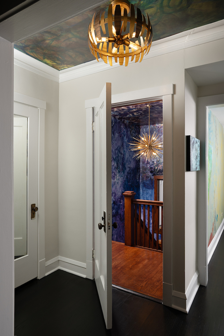
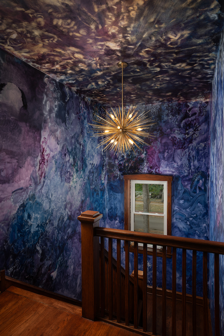
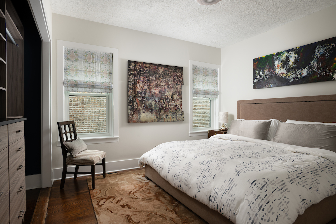
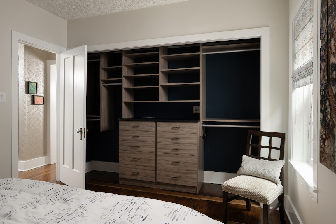
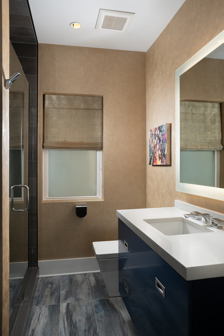
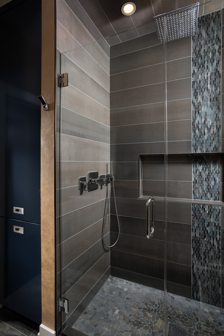
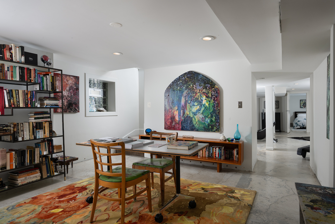
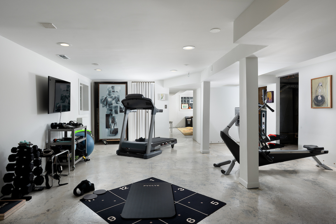
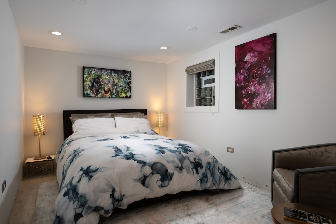
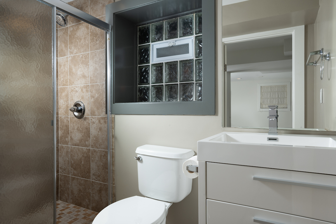
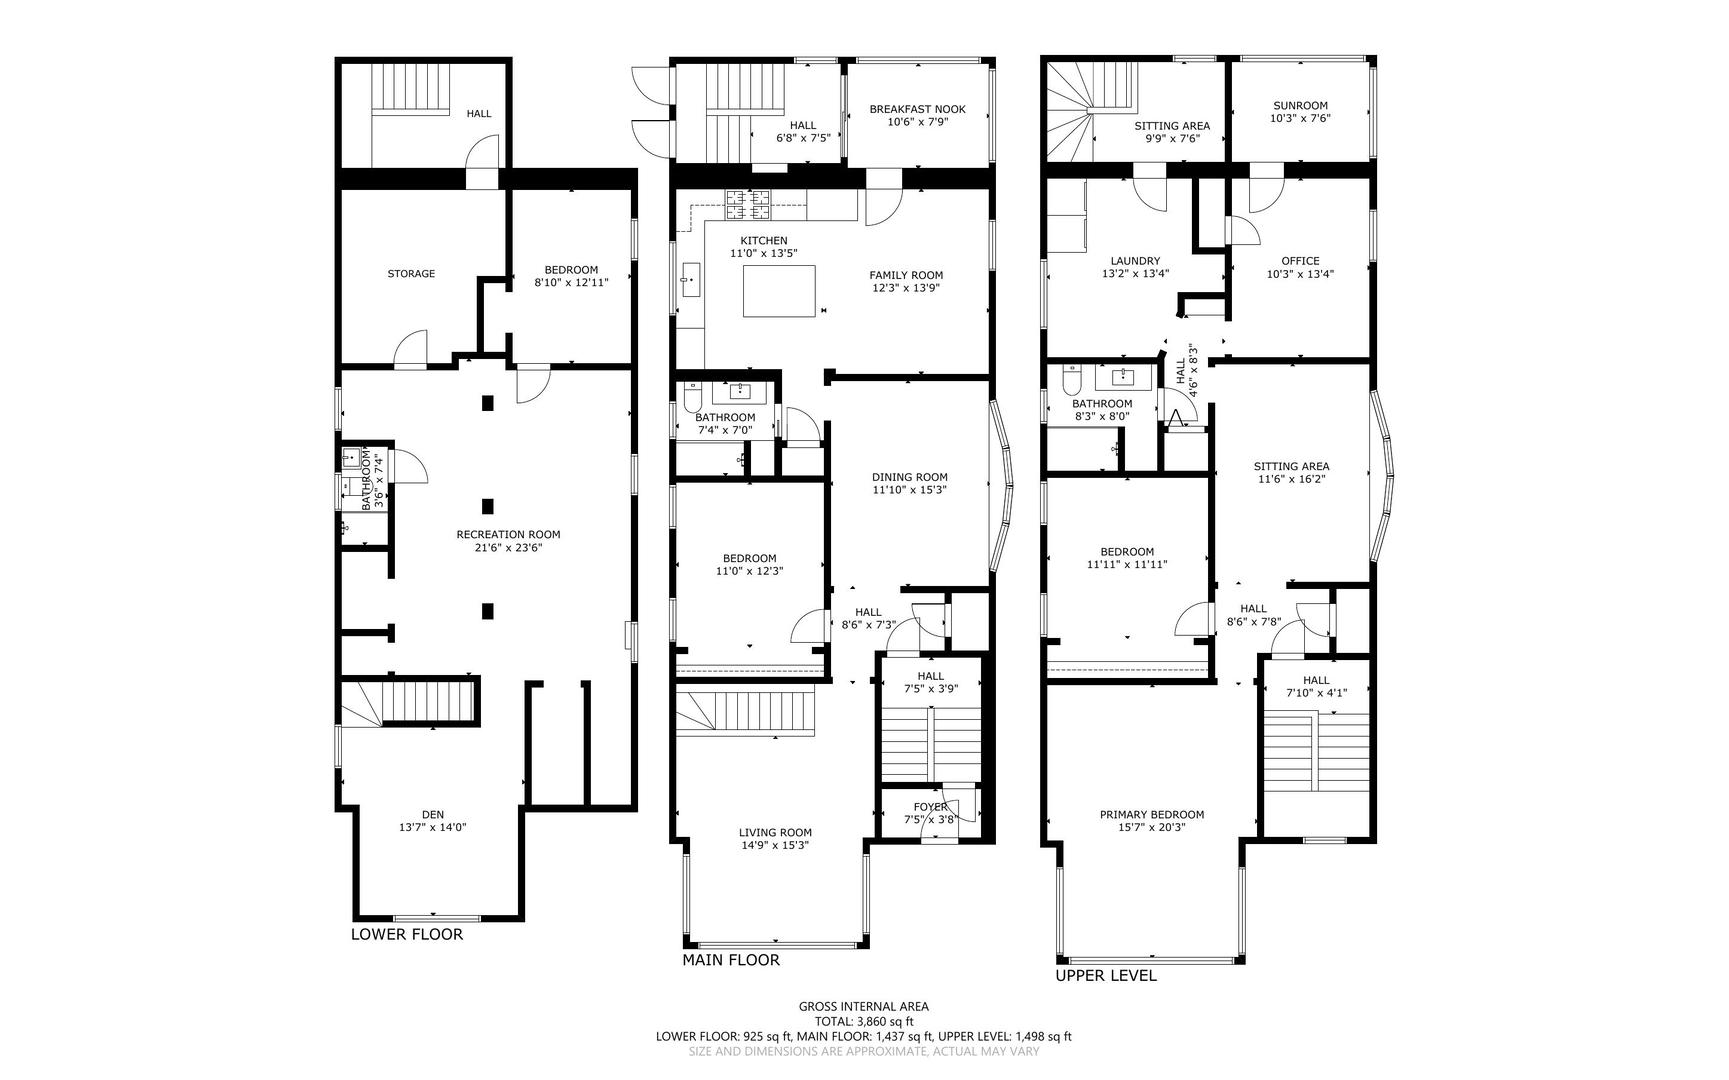
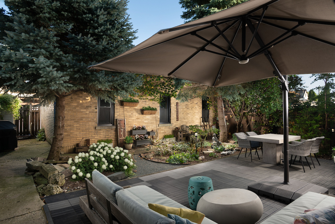
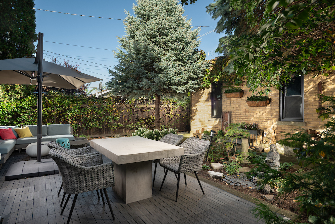
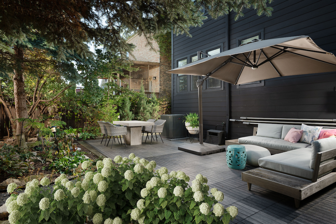
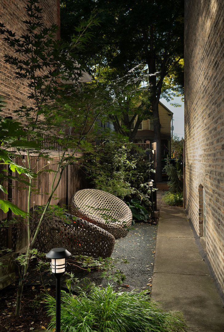
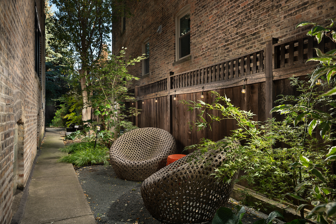
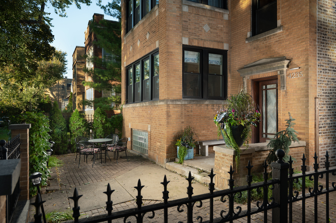
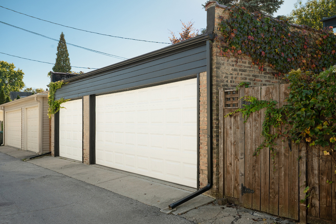
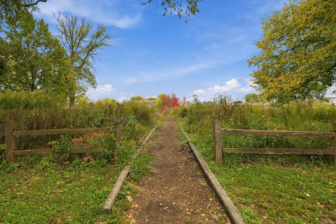
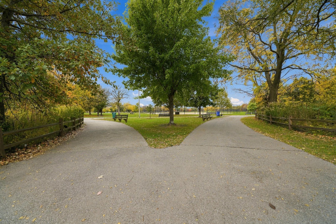
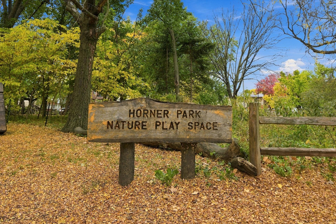
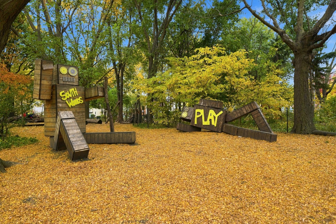
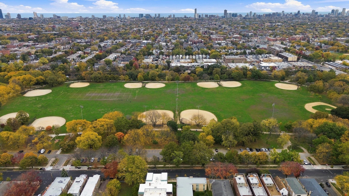
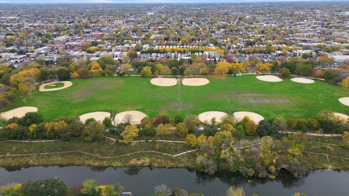
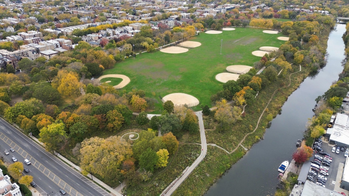
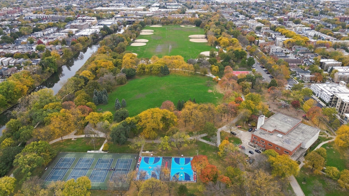
A home unlike any other, this distinctive residence brings together vintage architectural character, thoughtfully curated designer interiors, and modern conveniences in a way that feels both timeless and entirely individual. Originally built as a two-unit building and transformed into an expansive single-family residence, this all-brick home occupies an extra-wide 37' x 126' lot in Irving Park, moments from Ravenswood Manor and Horner Park. With three finished levels, a beautifully landscaped private backyard, and an all-brick three-car garage, this is a property that truly stands apart. From the moment you enter, the home's character is unmistakable. Original vintage tile, doors, and staircase are complemented by custom hand-painted ceiling and wall murals by the late artist Larry Roberts. Designer wallcoverings, distinctive lighting, artisan-crafted details, and custom window treatments by Primo Interiors throughout lend the interiors a layered, highly individual aesthetic. The main level offers inviting living and dining rooms, a guest bedroom, and a beautifully renovated full bathroom with heated floors, designer fixtures, custom cabinetry, and a glass-enclosed shower. Equally impressive, the kitchen pairs quartzite countertops and custom cabinetry with Wolf appliances, Sub-Zero refrigeration, and a custom metal range hood. A comfortable family room just off the kitchen leads to a charming breakfast room, creating an effortless flow for daily living. The entire second level has been thoughtfully reimagined as a private primary suite, offering a sense of space and comfort rarely found in a traditional single-family home. The generous primary bedroom features hand-painted murals and motorized blackout shades, while another bedroom has been transformed into an expansive dressing room and walk-in closet with custom built-ins. A separate private living room offers a quiet retreat for relaxation. The renovated primary bathroom is finished in marble with heated floors, a custom vanity, and a glass-enclosed rainfall shower. A dedicated home office with an adjoining sunroom, convenient second-floor laundry, and newly refinished espresso-stained hardwood floors complete this exceptional level. The fully finished lower level adds flexible living space, a bedroom, full bathroom, and secondary laundry room, ideal for guests, recreation, or extended living arrangements. Beyond the interiors, the beautifully landscaped backyard is a true highlight. Designed as a private, Zen-inspired retreat, the garden offers lush plantings, an irrigation system, and inviting spaces for outdoor dining or quiet moments surrounded by greenery. The extra-wide lot enhances the sense of privacy and openness, creating an outdoor sanctuary rarely found in the city. Significant improvements include a new roof, replacement windows, mechanical upgrades, and a check valve flood-control system installed in 2025, bringing modern practicality to a home rich in original character. The setting is equally compelling. Nearby Horner Park, spanning nearly 58 acres, offers Chicago River walks, tennis and pickleball courts, sports fields, and natural green spaces. Ravenswood Manor, neighborhood cafes and restaurants, local shops, and public transportation are all conveniently accessible. A singular opportunity to enjoy architectural character, expressive design, generous living space, and an extraordinary private outdoor retreat.

5
beds

3
baths

3,860 Sq.Ft. LIVING AREA

Rafael Murillo

Rafael Murillo

Features & Amenities

Interior

  • total bedrooms5
  • Total bathrooms3
  • full bathrooms3
  • Laundry room Gas Dryer Hookup, Electric Dryer Hookup, In Unit, Multiple Locations
  • APPLIANCES Microwave, Dishwasher, High End Refrigerator, Washer, Dryer, Disposal, Stainless Steel Appliance(s), Wine Refrigerator, Cooktop, Oven, Range Hood

Area & Lot

  • Status Active Under Contract
  • Living Area3,860 Sq.Ft.
  • MLS® ID12797556
  • TypeResidential
  • YEAR BUILT1924
  • School District299

Exterior

  • Garage Space3.0
  • water SourceLake Michigan, Public
  • roofAsphalt
  • parkingGarage Door Opener, Yes, Garage Owned, Detached, Garage
  • HEAT TYPEGas, Forced Air, Sep Heating Systems - 2
  • AIR CONDITIONINGCentral Air
  • sewerPublic Sewer
  • SubstructureConcrete Perimeter

Financial

  • Sales Price$1,350,000
  • Real Estate Tax $14,105/yr
View Virtual Tour
image

Schedule a Showing

We would love to show you our beautiful property. Please select your preferred date and time below. An agent will be in touch shortly to confirm your appointment.

Schedule a Showing

We would love to show you our beautiful property. Please select your preferred date and time below. An agent will be in touch shortly to confirm your appointment.

Thank you for your interest in 4235 N Whipple Street, Chicago, IL 60618. We are reviewing your request and will be in touch shortly!

Mortgage Calculator

Estimate your monthly mortgage payment, including the principal and interest, property taxes, and HOA. Adjust the values to generate a more accurate rate.
All estimates are provided for informational purposes only. Actual amounts may vary.
$0,000 Your Payment 20 15 65
$0,000 Your Payment

THE MOST FOLLOWED REAL ESTATE AGENT IN CHICAGO

Work With Us

Rafael Murillo has established himself as one of Chicago's most successful and sought-after luxury real estate agents, as demonstrated by his numerous industry awards and a long list of satisfied, high-profile clients, including CEOs, entertainers, and professional athletes.